RIDDLEFINCHChapter IV · Ancient – Present · Plates 28–35
Global Architecture
Sacred Geometries, Courtyards, and Interwoven Nature
From North Africa and the Middle East to Asia and the far north of Europe, residential architecture developed profound philosophies of domestic sanctuary, often turning away from public streets to create inward-facing spaces of quiet contemplation.
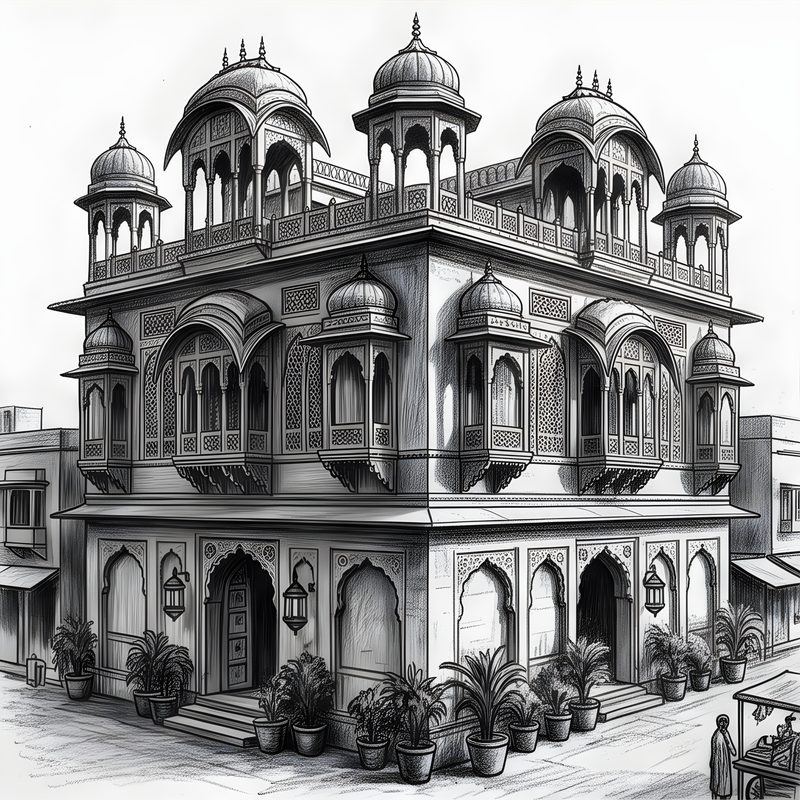
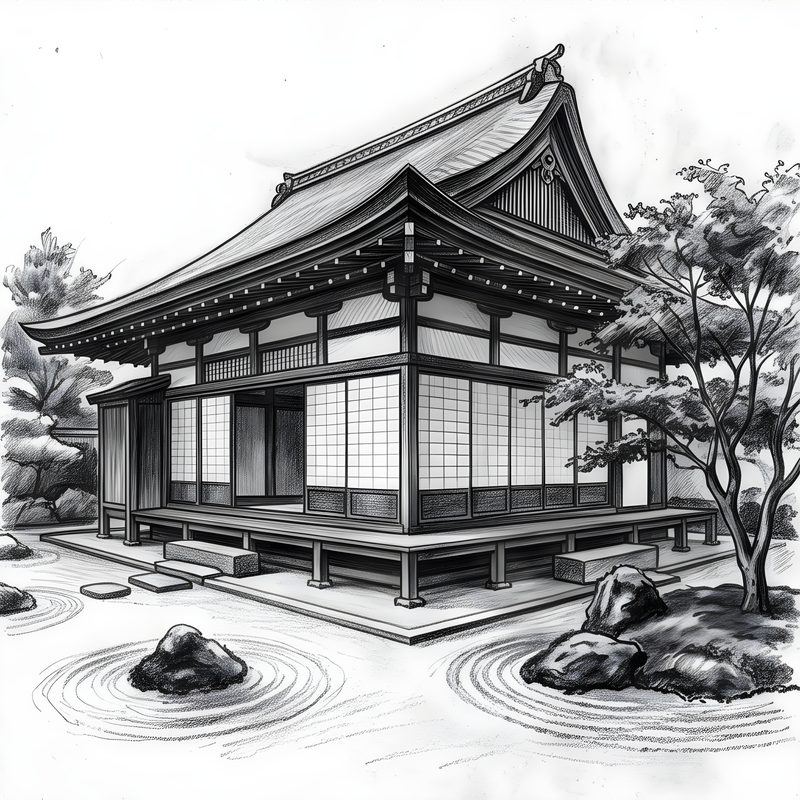
Japanese pavilions dissolve boundaries with sliding shoji screens; Moroccan riads center domestic life around tiled fountain courtyards; Indian havelis filter intense sunlight through carved stone jali screens; and Scandinavian sod-roofed houses settle into the land itself.
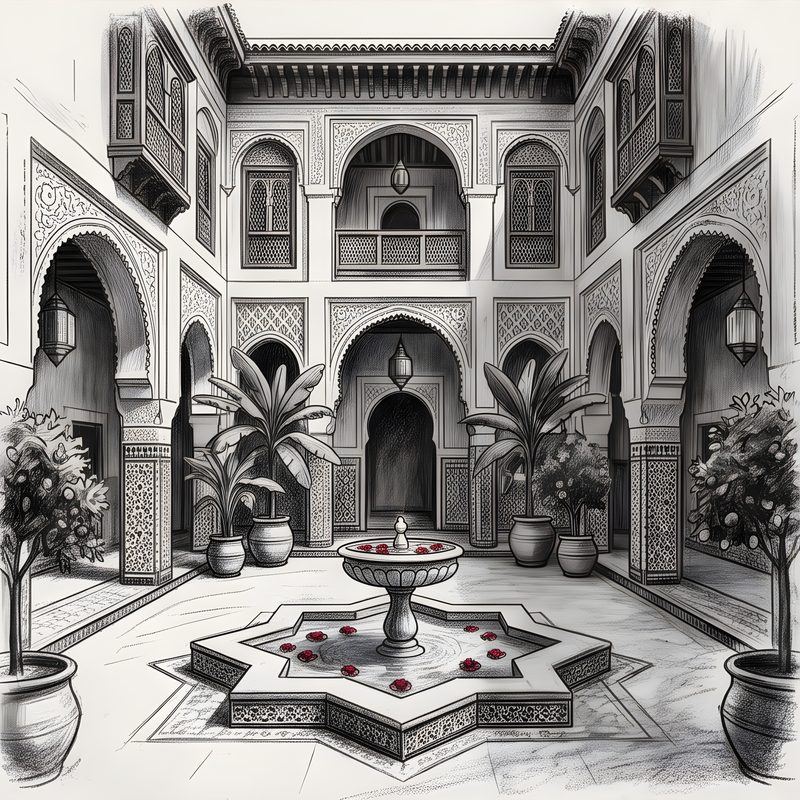
8th Century – Present • Marrakech, Fes, Ouarzazate, Tangier
In Moroccan architecture, the outside world is austere and private, while the interior is an inward-facing garden paradise. Riads organize multi-story living galleries around a central courtyard featuring orange trees, fountains, and zellige tilework.
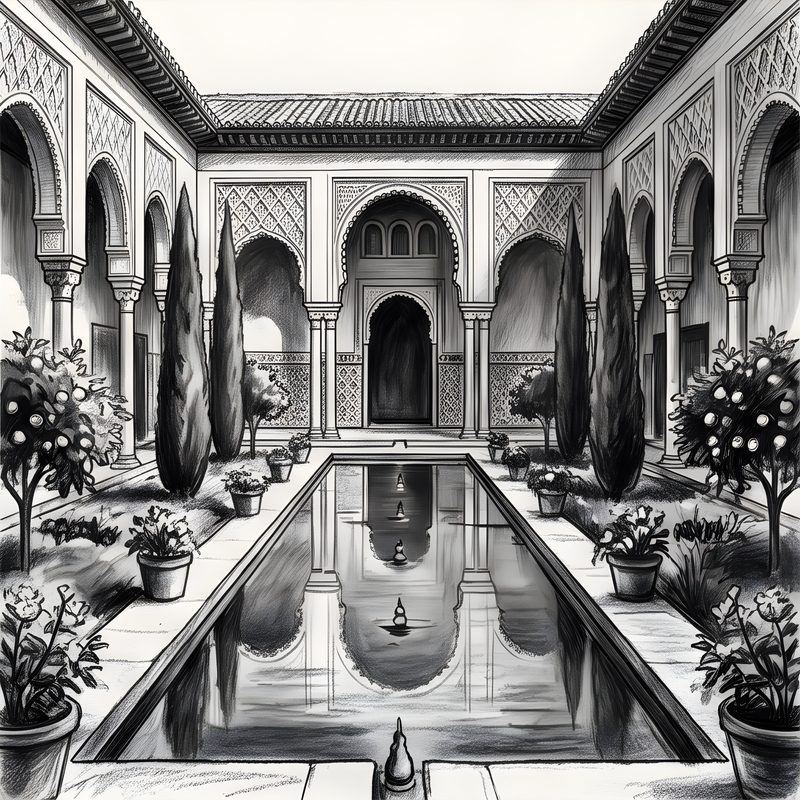
8th – 15th Century • Granada, Cordoba, Seville, Toledo
Epitomized by the Alhambra, Andalusian Moorish architecture used water as a structural element—reflecting slender arcades, cooling hot summer air, and generating soothing auditory rhythms through bubbling rills.
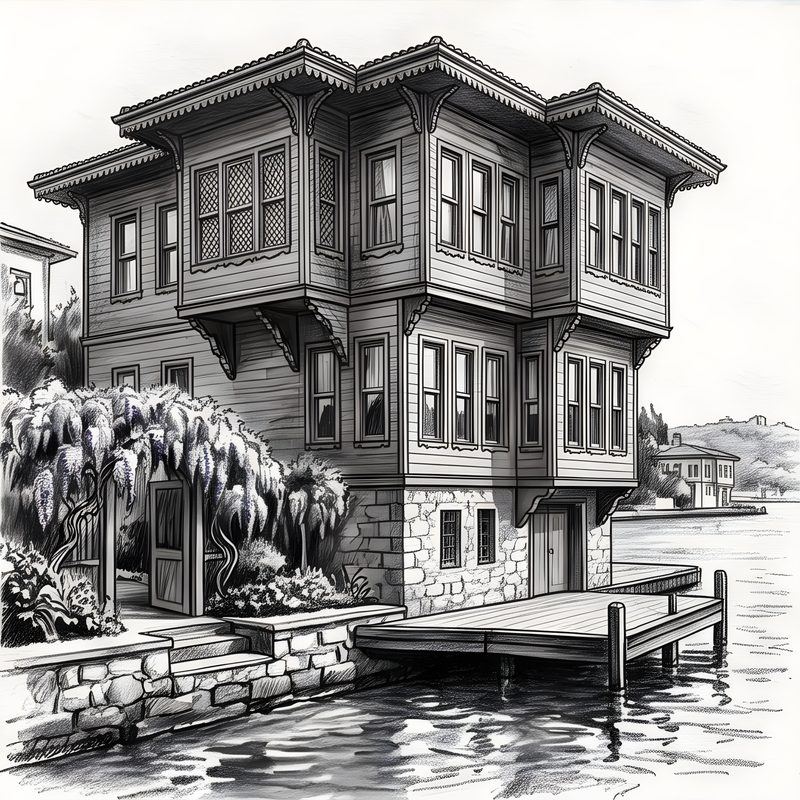
16th – 19th Century • Bosphorus (Istanbul), Safranbolu, Bursa, Izmir
Built directly along the shoreline of the Bosphorus strait, Ottoman Yalıs were summer residences whose cantilevered wooden bay rooms (cumbas) seemed to hover weightlessly over the sea.
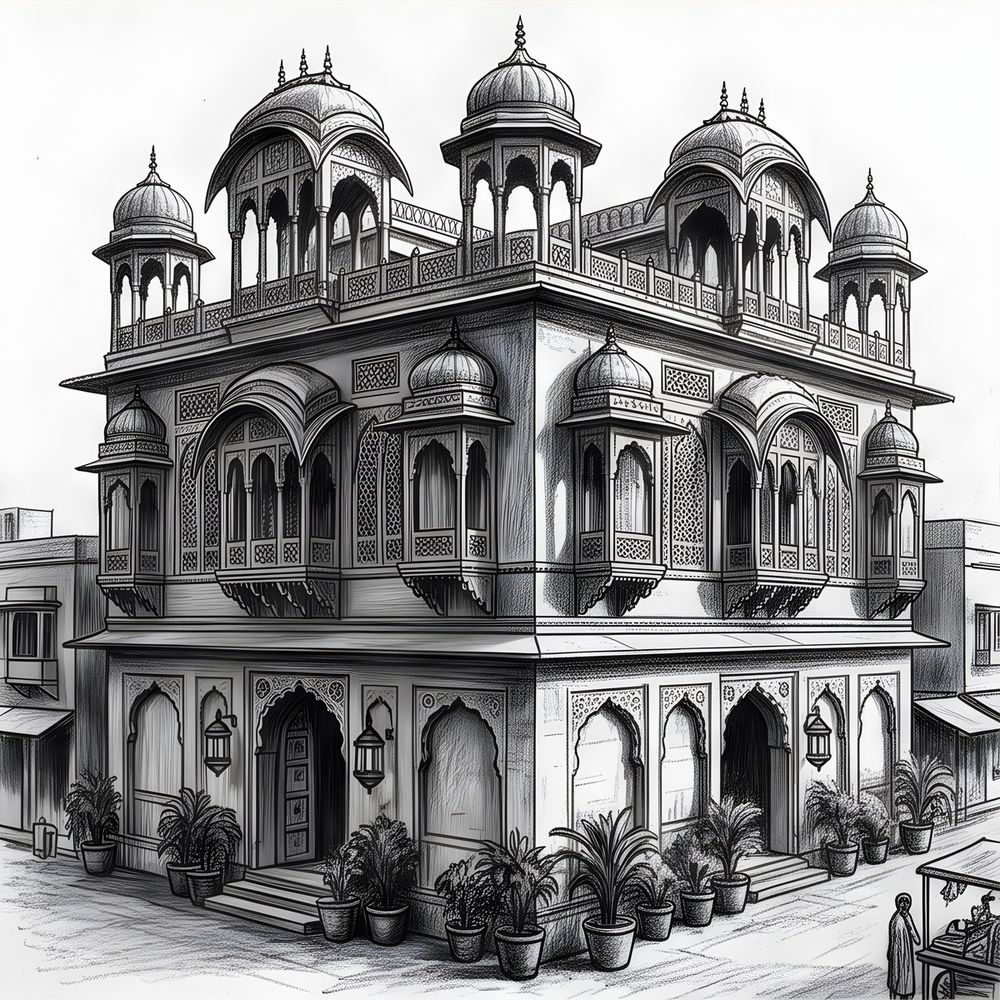
16th – 19th Century • Jaipur, Jaisalmer, Udaipur, Lucknow
The Havelis of Rajasthan are opulent sandstone townhomes celebrated for their stone filigree. Master masons carved rose-red sandstone into delicate jali screens and cantilevered jharokha balconies that transformed sunlight into lace.
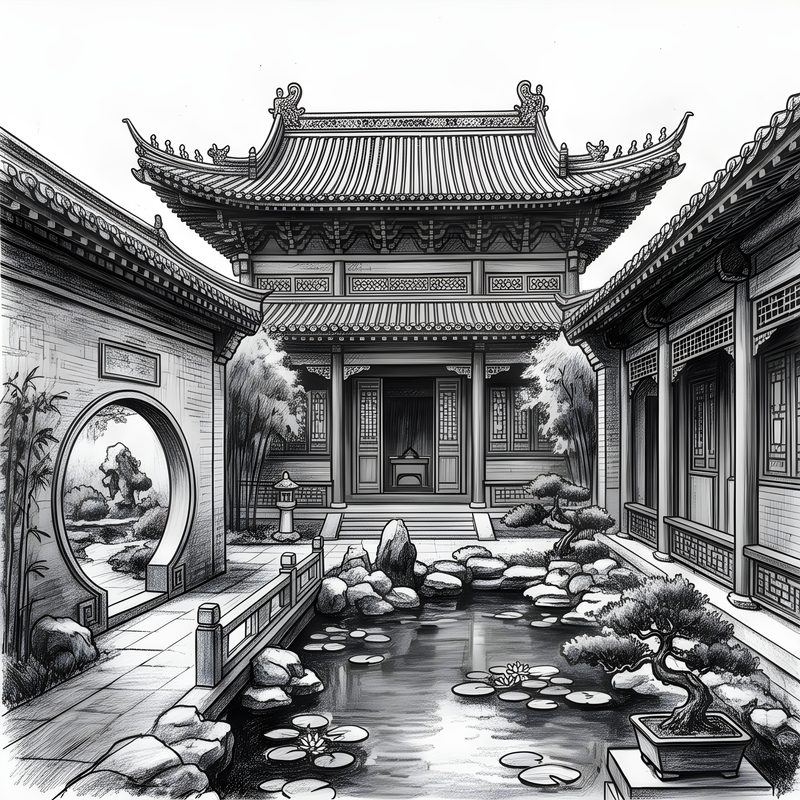
Traditional Chinese Siheyuan & Courtyard Garden Residence
Chapter IV · Plate 32 · Charcoal
Han Dynasty – Qing Dynasty • Beijing, Suzhou, Huizhou, Hangzhou
The Siheyuan quadrangle courtyard organized family life in harmony with nature and cosmological alignment. Beyond the formal courtyard gates, scholar gardens featured sweeping flying eaves, circular moon gates, and contemplative lotus ponds.
Muromachi to Edo Periods • Kyoto, Nara, Kamakura, Kanazawa
Rooted in Zen aesthetics and the tea ceremony, Sukiya-zukuri architecture celebrates the beauty of natural imperfections (wabi-sabi), modular tatami proportions, and the complete dissolution between interior rooms and the garden.
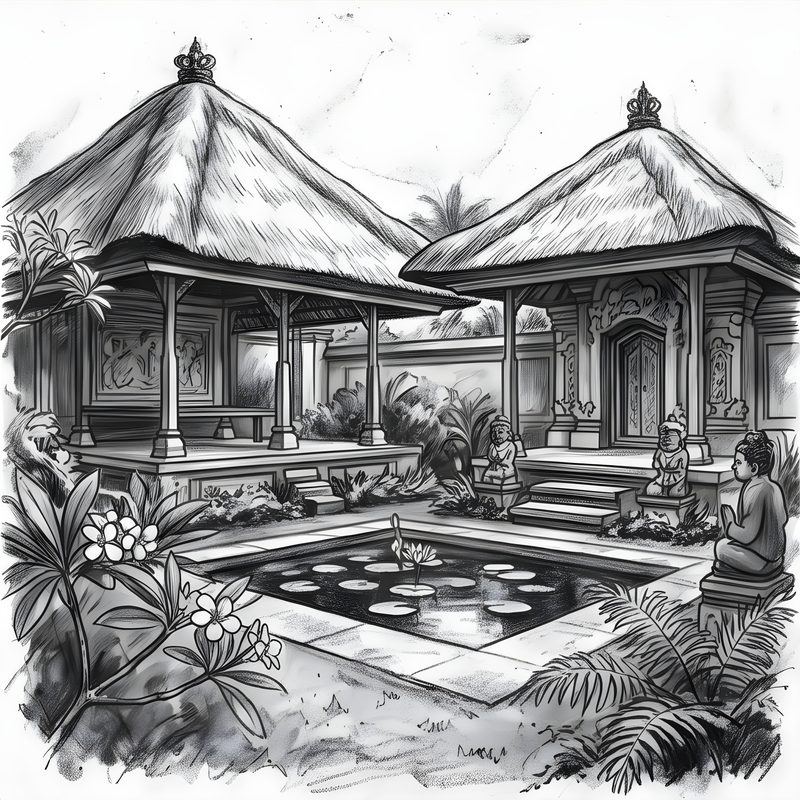
Ancient – Present • Ubud, Seminyak, Yogyakarta, Chiang Mai
In Bali, a house is not a single building but an open-air compound of specialized pavilions (bale) enclosed within protective stone walls, oriented between the sacred volcanic mountain (kaja) and the sea (kelod).
Engineered for harsh Nordic winters, traditional Scandinavian timber homes utilized thick interlocking pine logs and living turf roofs. The green sod provided exceptional thermal insulation and weight to seal the log joints tight against subzero blizzards.