RIDDLEFINCHChapter III · 1600 – Present · Plates 15–27
Vernacular Architecture
Climate, Native Materials, and Local Craft
Vernacular architecture reflects the intuitive genius of local builders responding to climate and geography using native stone, clay, timber, and reed, creating dwellings intrinsically rooted in their landscape.
From sun-baked adobe walls providing natural thermal mass in arid deserts to low-slung Craftsman bungalows with exposed timber joinery, these homes honor human-scale comfort, domestic intimacy, and honest materials.
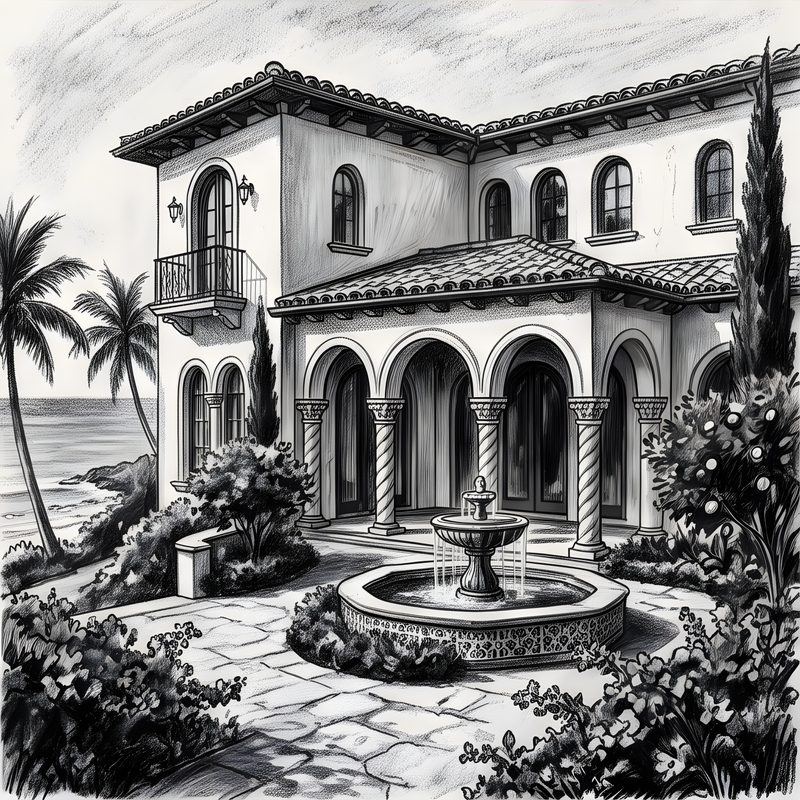
1910 – 1940s • Santa Barbara, Palm Beach, French Riviera, Coral Gables
Mediterranean Revival translated Spanish and Italian seaside estates into warm-climate coastal sanctuaries. With thick white stucco walls, shaded arcades, and bubbling fountain courtyards, these villas celebrated indoor-outdoor living.
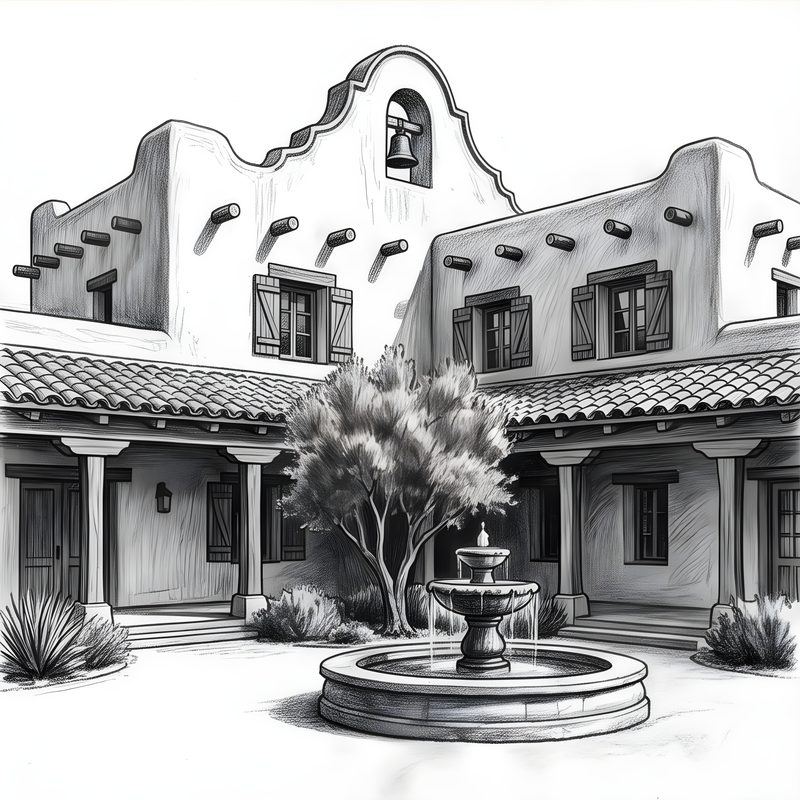
1600 – 1850 • St. Augustine, California Coast, Oaxaca, Santa Fe
Born of frontier utility and Spanish craft, Colonial mission homesteads used sun-baked adobe earth and clay tiles to create naturally cool retreats in desert and coastal climates.
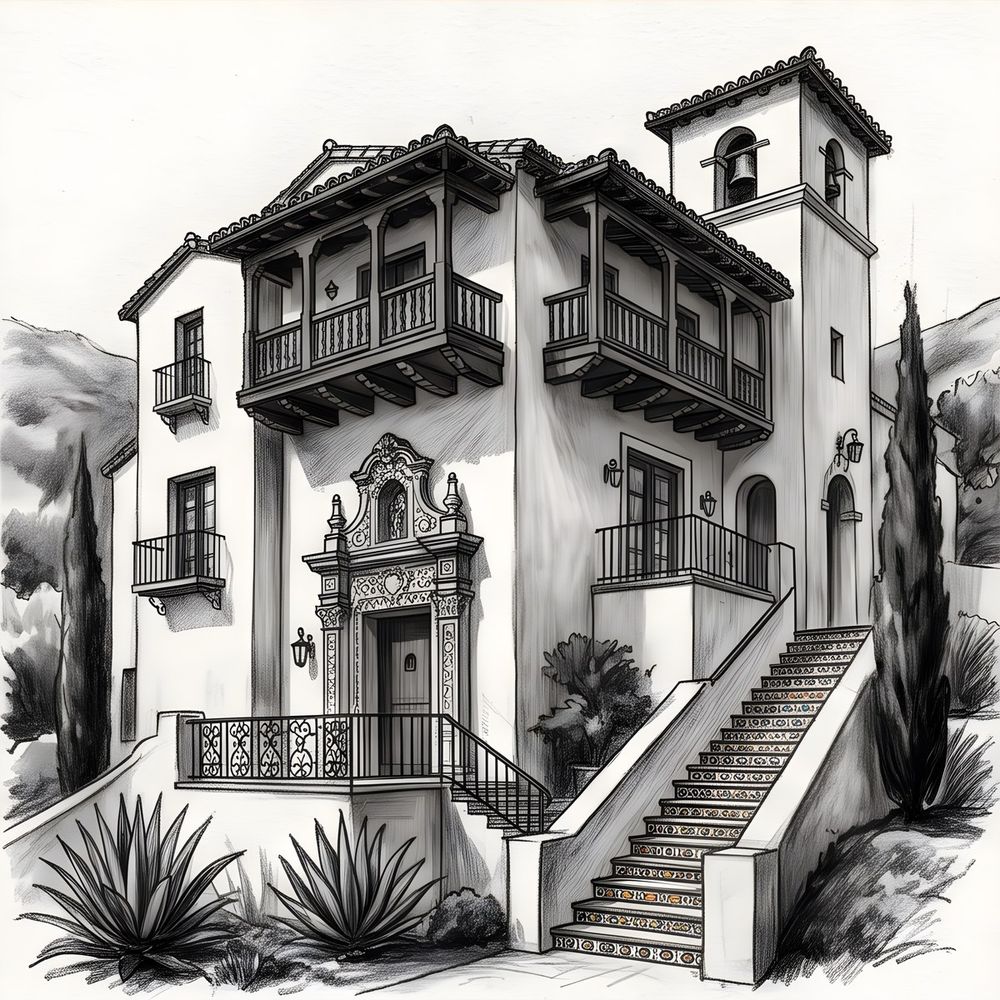
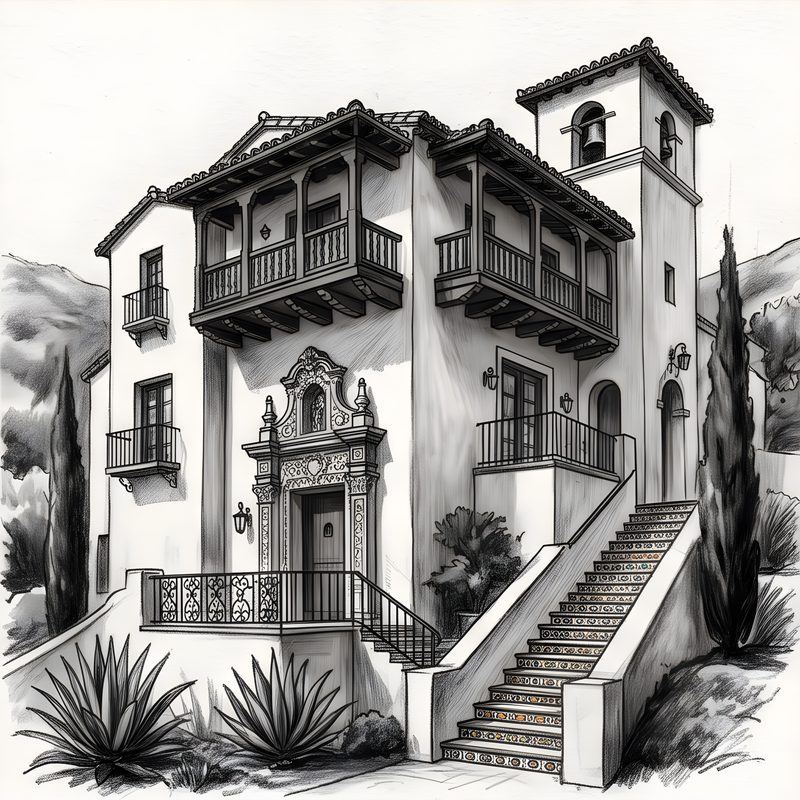
1915 – 1940 • San Diego, Los Angeles, San Antonio, Montecito
Popularized by the 1915 San Diego Panama-California Exposition, Spanish Colonial Revival married romantic Andalusian domestic charm with lavish Baroque stone carving, creating picturesque hillside residences.
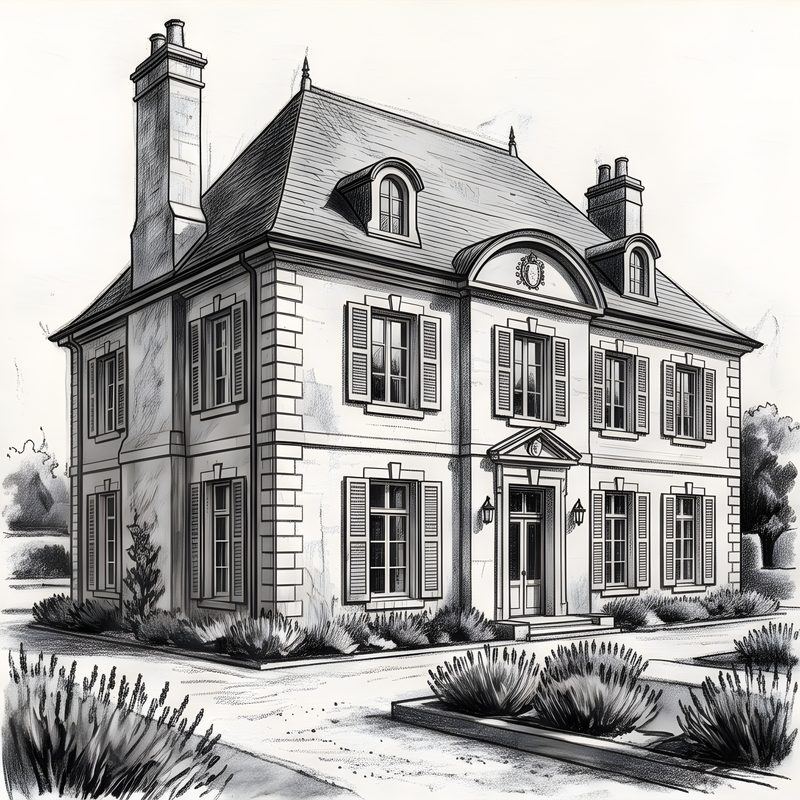
1650 – Present • Provence, Normandy, Loire Valley, Dordogne
Inspired by the countryside estates of the French aristocracy and rural nobility, French Provincial architecture combined formal classical balance with rustic regional materials like limestone, slate, and hand-rubbed oak.
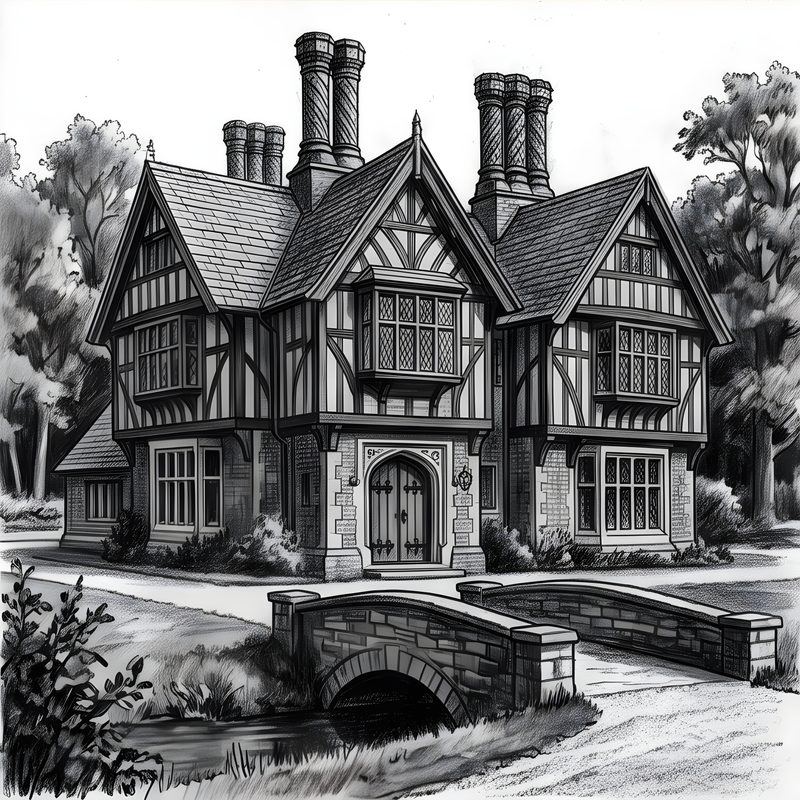
Evoking medieval England and Elizabethan country life, Tudor Revival captured the romantic imagination with picturesque half-timbering, steep gables, and sculptural brick chimneys.
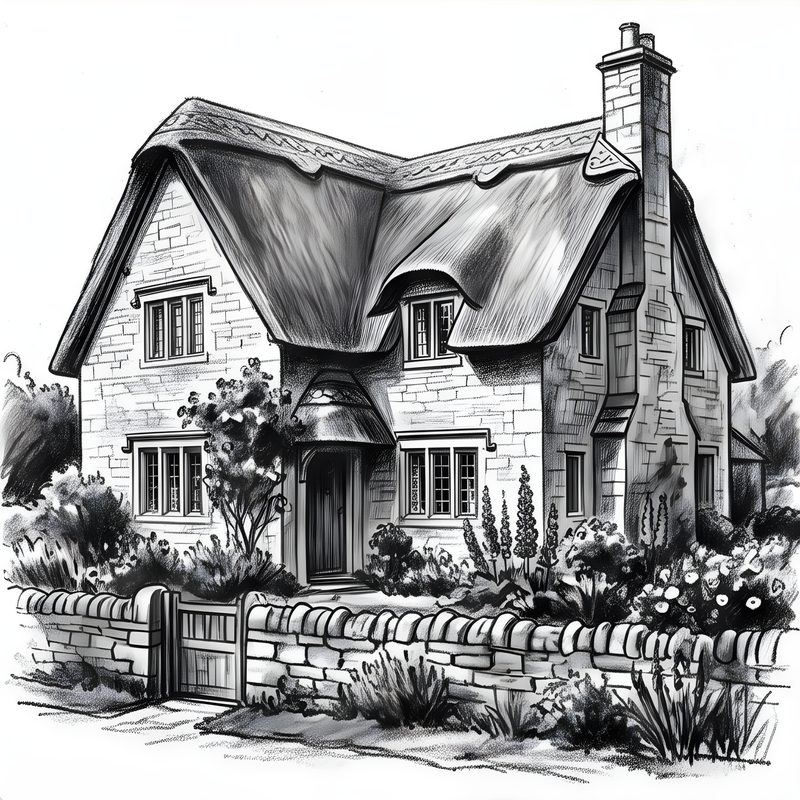
17th Century – Present • Cotswolds, Devon, Somerset, Lake District
Built from local honey-colored limestone and thatched with water reeds, the Cotswold cottage is the quintessential storybook dwelling, blending seamlessly into rolling green pastures and country gardens.
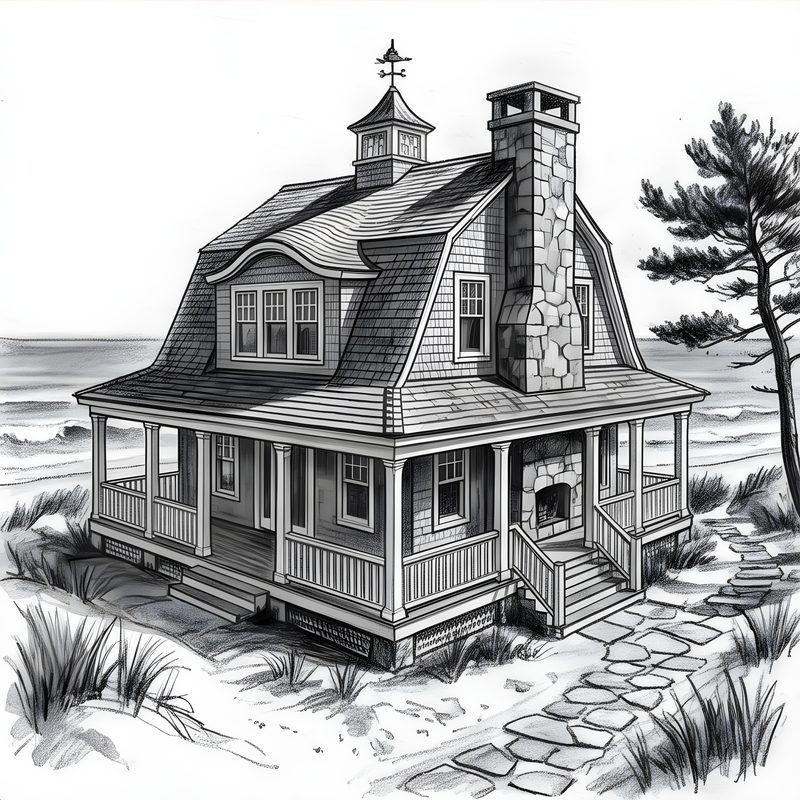
Engineered by ship carpenters to withstand ferocious North Atlantic gales, Cape Cod and Shingle Style cottages married clean proportions with unpainted cedar shingles that age into lustrous silver under ocean mist.
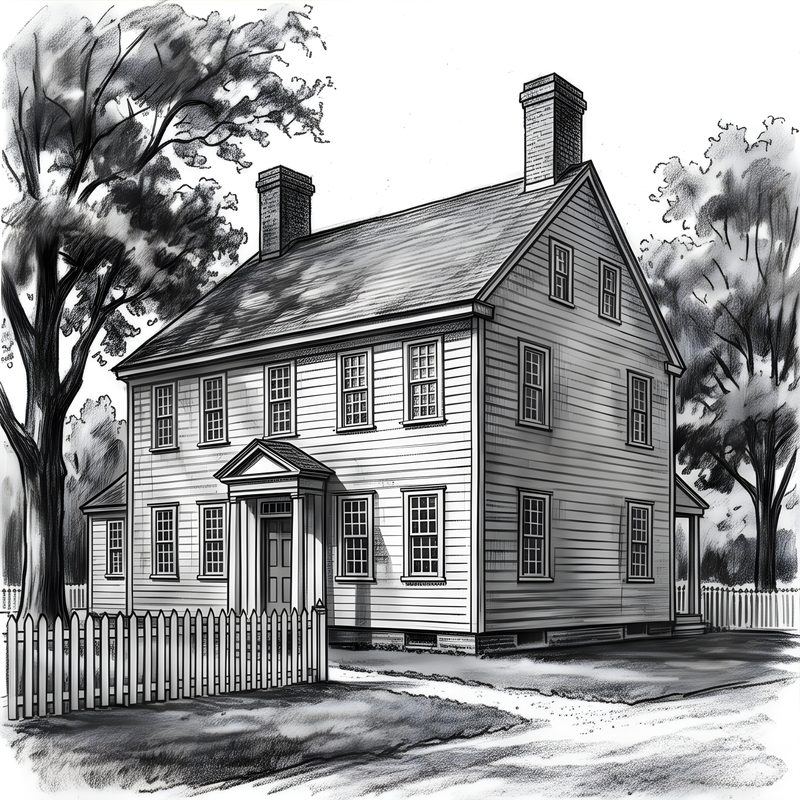
Combining European classical memories with the abundant timber of the American wilderness, Colonial homesteads established the iconic American domestic silhouette: symmetrical, functional, and sturdy.
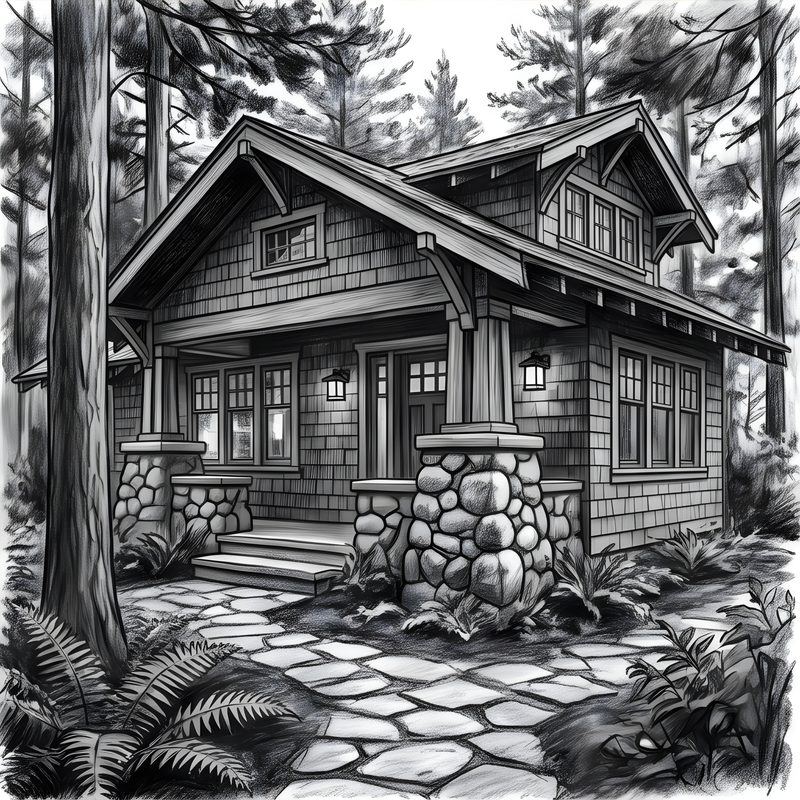
Championing honest handcraft over machine-age mass production, the Craftsman bungalow celebrated natural materials—river boulders, split cedar shakes, and exposed timber joinery.
1900 – 1920 • Oak Park (IL), Chicago, Mason City (IA), Minneapolis
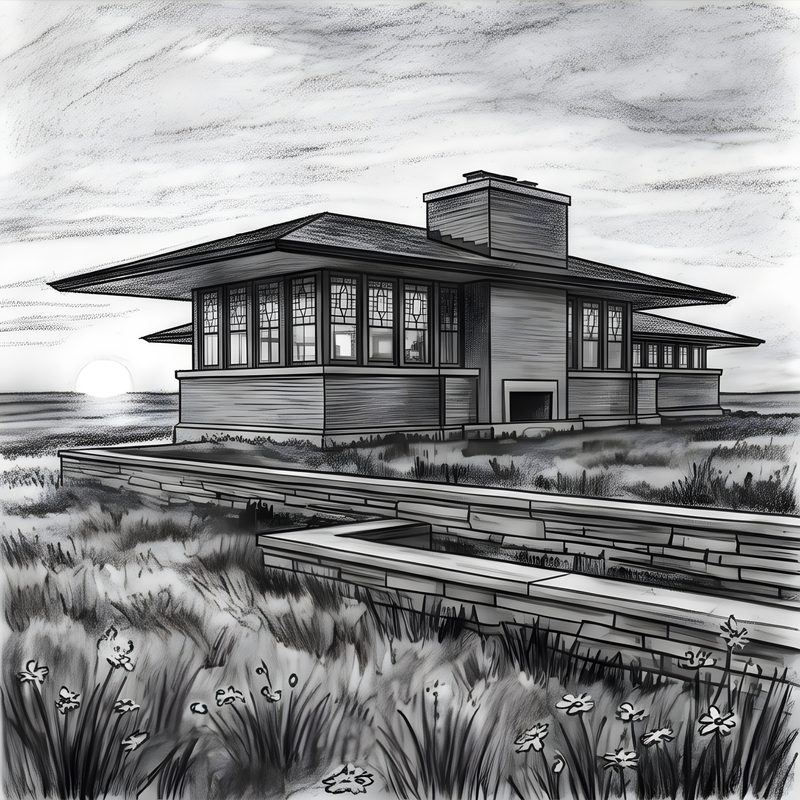
Created by Frank Lloyd Wright and his Chicago contemporaries, Prairie School broke out of the Victorian “box” to celebrate the American prairie with sweeping horizontal lines, open floor plans, and art glass windows.
1910 – Present (Ancient roots) • Santa Fe (NM), Taos, Tucson, Sedona
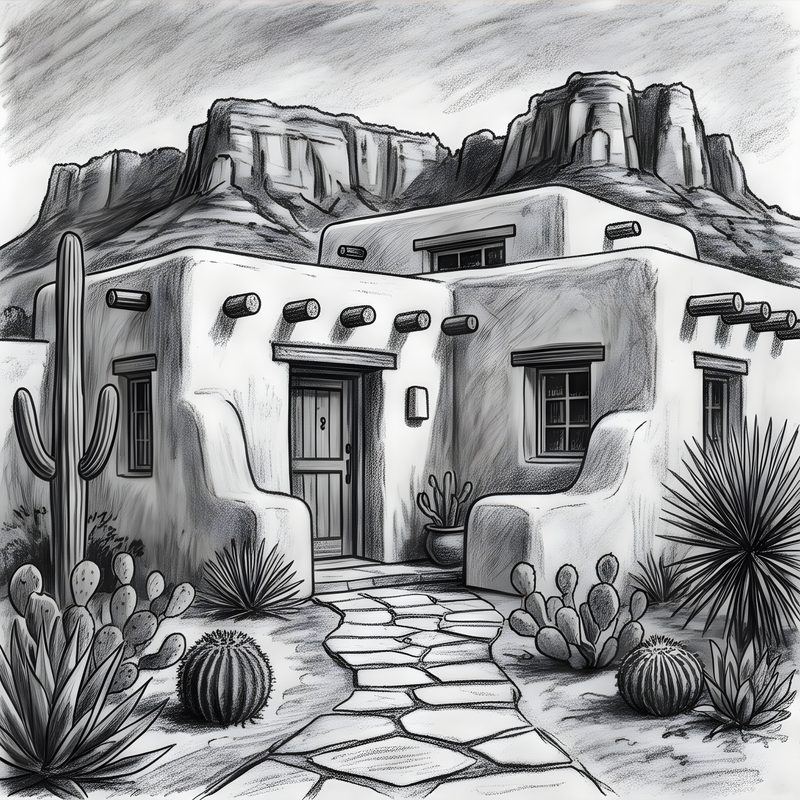
Inspired by ancestral Taos Pueblos and Spanish Franciscan missions, Pueblo Revival architecture features organic, earth-sculpted adobe walls, projecting wooden vigas, and stepped parapets that blend into red rock landscapes.
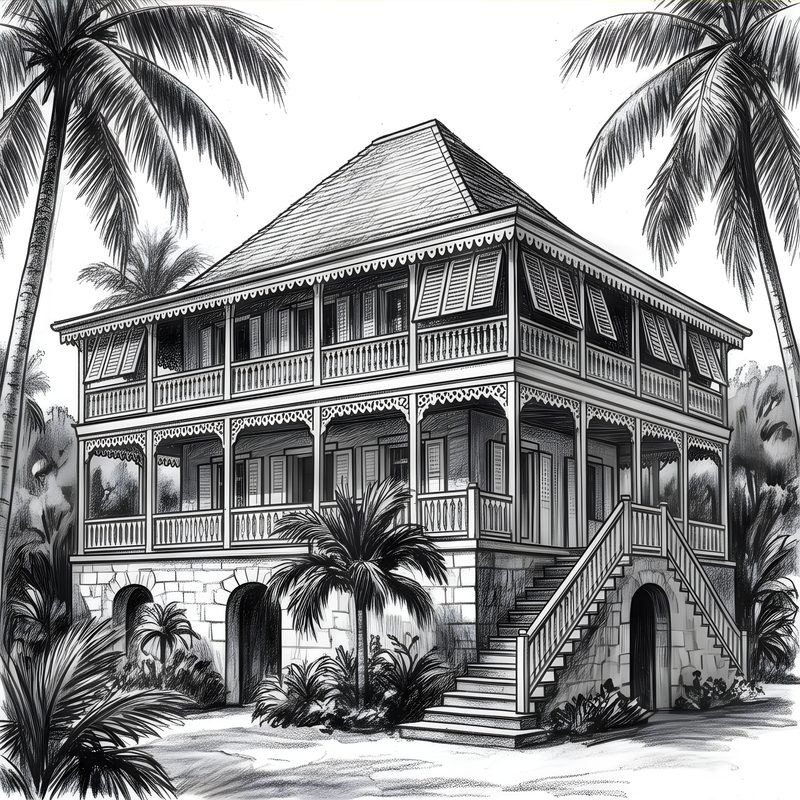
Engineered for the tropical heat and storms of the West Indies, Caribbean Great Houses utilized coral stone foundations, high hip roofs, and wrap-around jalousie verandas to catch cooling trade winds.
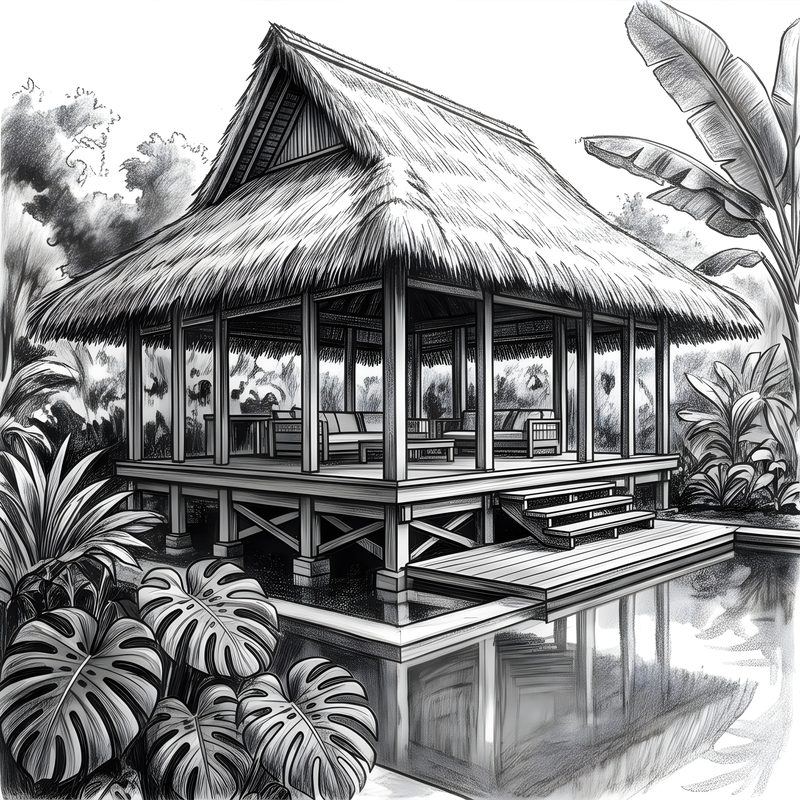
Traditional – Present • Hawaii, Costa Rica, Kerala, Tahiti
In equatorial climates, shelter is about shade, breeze, and rain protection rather than sealed walls. Tropical vernacular pavilions use steep thatched roofs, raised stilt foundations, and open sides to live in complete harmony with tropical ecosystems.