RIDDLEFINCHChapter I · 800 BCE – 1400 CE · Plates 01–05
Classical Architecture
Proportion, Order, and Structural Monumentality
The classical traditions established the foundational vocabulary of architecture. From Athenian peristyles to Roman vaulted villas, building was conceived as an embodiment of harmony, order, and mathematical proportion.
Greco-Roman residential life centered on the relationship between shelter and sky, organizing daily life around sunlit courtyards, colonnades, and open atriums that provided privacy, natural ventilation, and daylight.
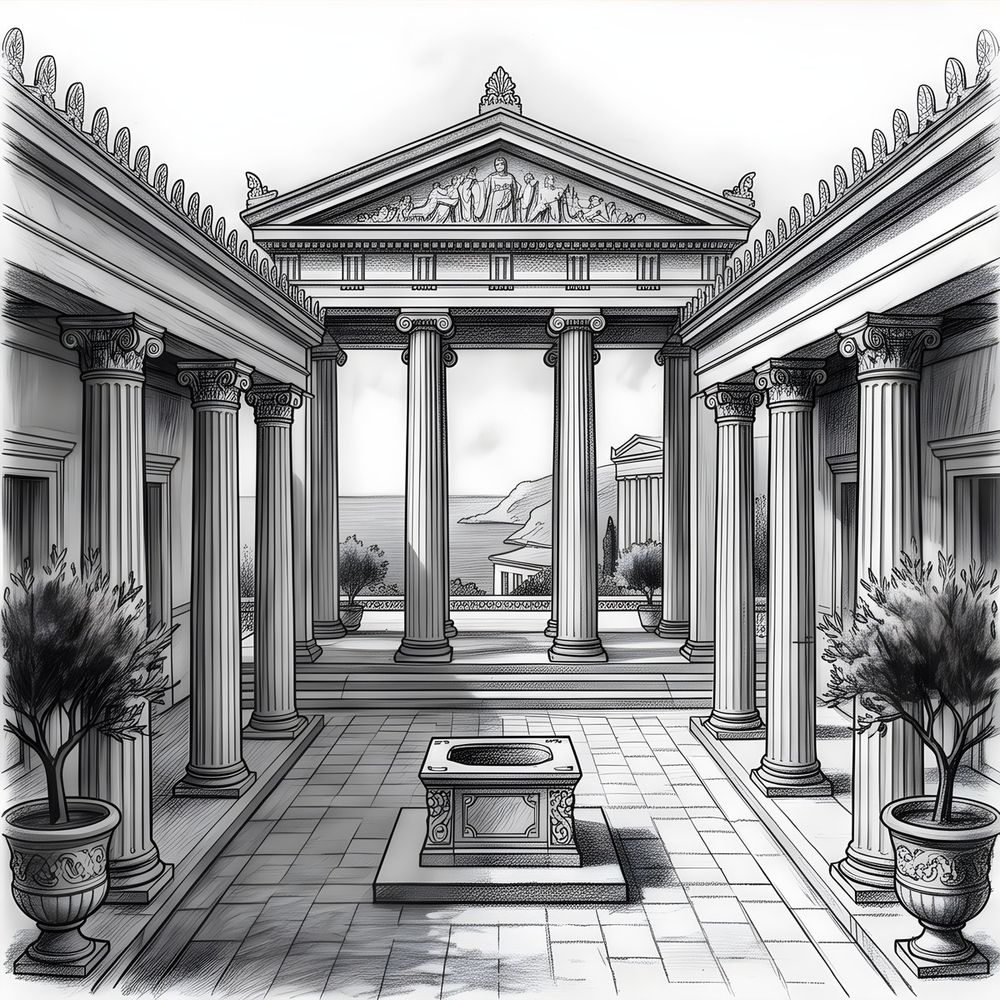
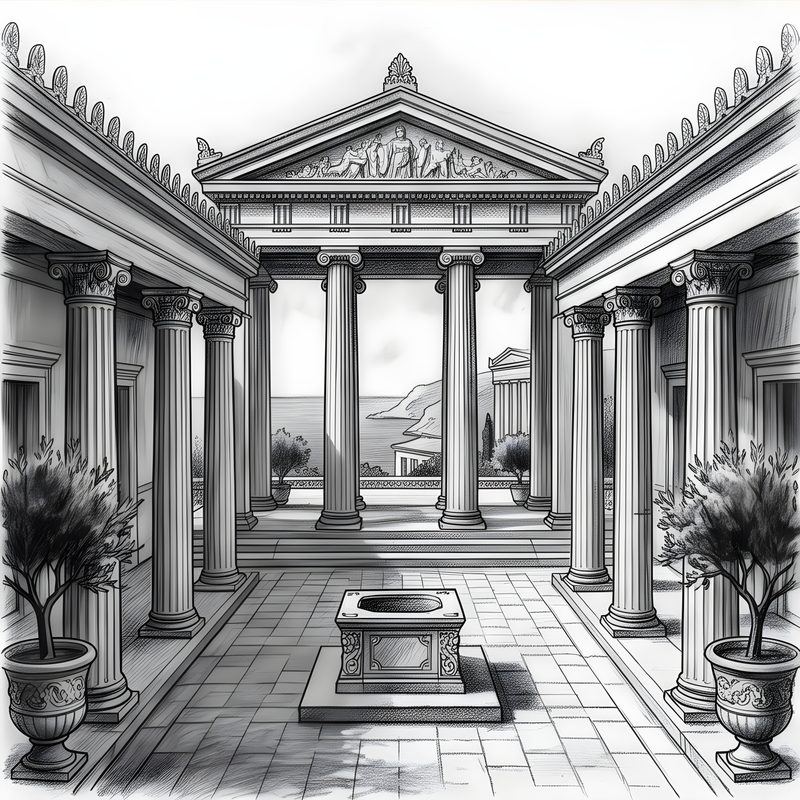
8th – 4th Century BCE • Athens, Peloponnese, Aegean Islands
Rooted in sacred geometry and mathematical harmony, ancient Greek domestic life centered around the open-air courtyard. Behind modest outer stone walls, sunlit peristyle colonnades created cool, shaded circulation paths connecting living chambers, weaving rooms, and dining spaces.
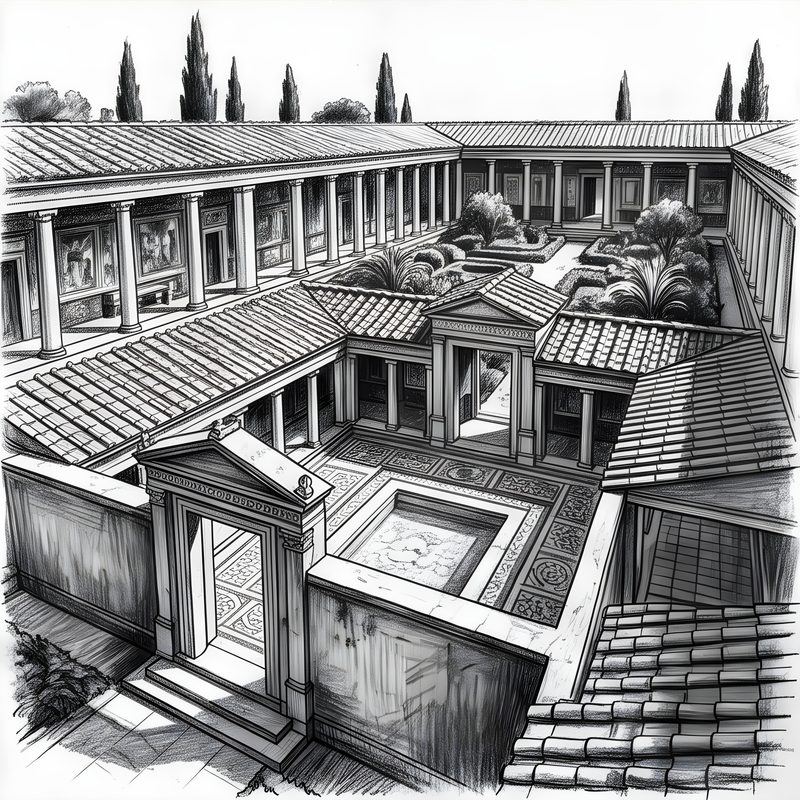
1st Century BCE – 4th Century CE • Rome, Pompeii, Tivoli, Campania
The Roman Domus was a masterclass in inward-focused residential luxury. Guests stepped from the bustling street into the cool, dramatic atrium where rainwater dropped into a marble impluvium pool, before progressing into the lush peristyle garden framed by graceful colonnades and wall frescos.
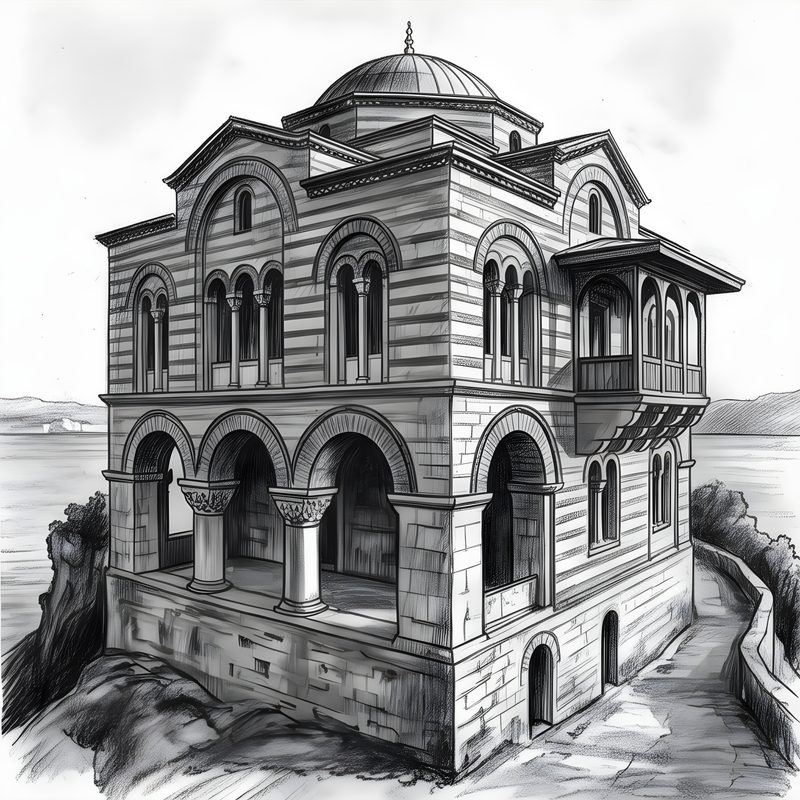
5th – 12th Century CE • Constantinople, Ravenna, Thessaloniki
Bridging Roman imperial grandeur and Eastern decorative splendor, Byzantine residential estates featured resilient banded masonry walls and radiant light. Upper galleried loggias captured sea breezes while central domed vaults created airy, contemplative reception halls.
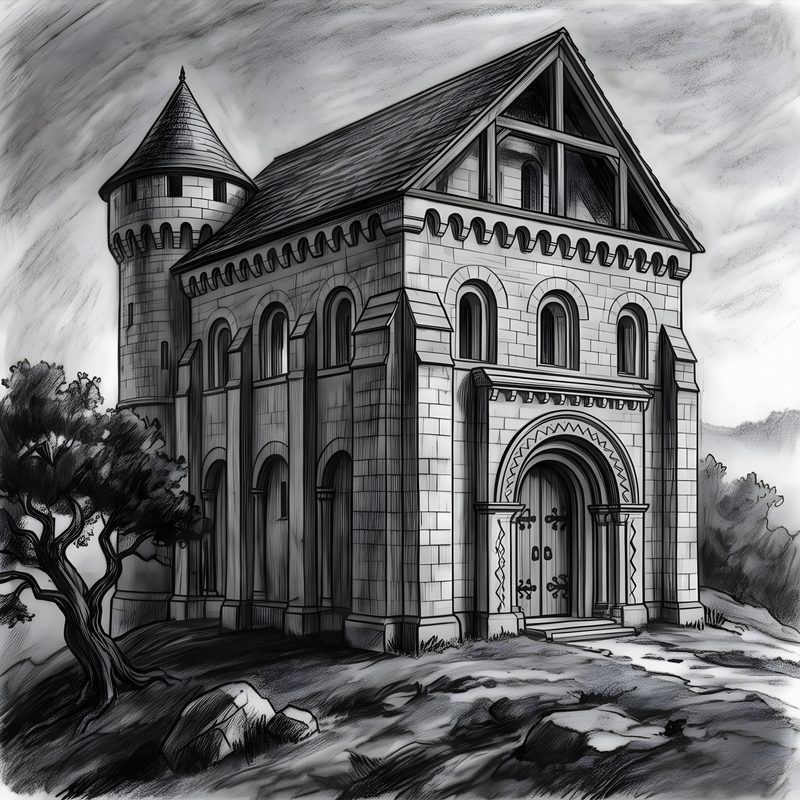
10th – 12th Century CE • Normandy, Burgundy, Rhineland, Tuscany
Emerging during an era of feudal power and localized defense, Romanesque residential manors were monumental stone sanctuaries. Thick masonry walls, heavy semicircular arches, and stout corner turrets conveyed permanence, strength, and feudal nobility.
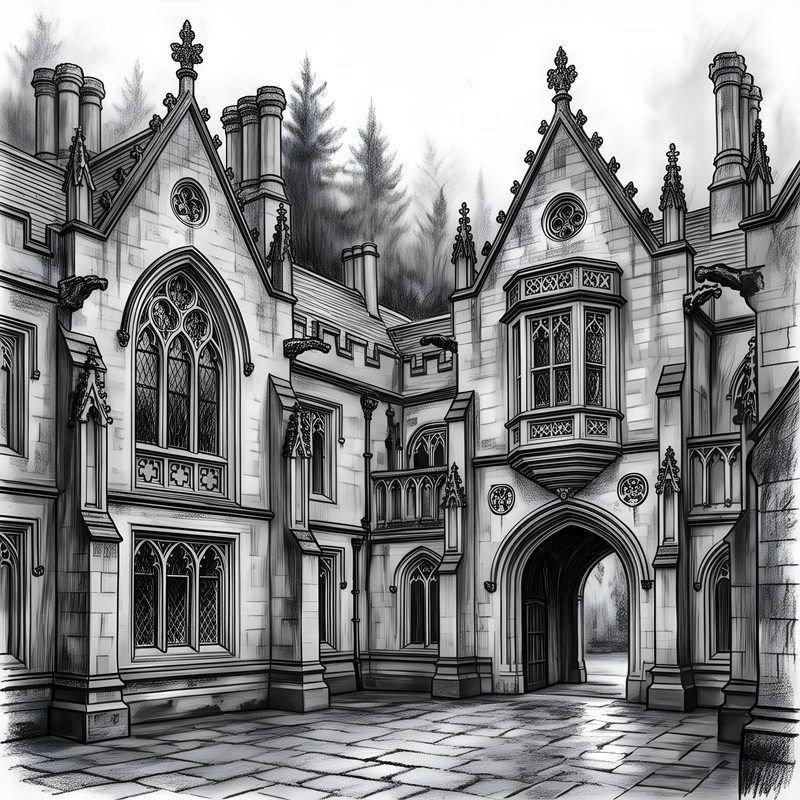
12th – 15th Century CE • Île-de-France, Flanders, Cotswolds, Bavaria
High Gothic architecture dissolved the heavy stone mass of earlier centuries into soaring vertical lines, delicate stone tracery, and luminous interiors. Residential manors adopted dramatic pointed gables, suspended oriel bay windows, and fine leaded glass.